
MahaRERA Website
maharera.maharashtra.gov.inProject MahaRERA No.

Atul-Serenity-Hillfront-Mulund-Hills-P51800055779
Project MahaRERA No.

A51700026634
For Best Offers Fill Your Details

Atul Projects
Developer

Mulund West, Mumbai
Location
About Atul Serenity Hillfront Project
Atul Serenity Hillfront is an upcoming residential project by Atul Projects India Ltd, located near Goregaon-Mulund Link Road (GMLR) in Mulund West.
Atul Life Serenity Hillfront Mulund offers configurations of 2 BHK – 691 sqft, 3 BHK – 1000 sqft. Starting price ₹2.06 Cr*. Atul Life Mulund is registered under MahaRERA ID P51800055779.
Atul Projects India Ltd's Mulund property features 30+ amenities like a clubhouse, swimming pool, gym, indoor games room, mini theatre, co-working space, multipurpose hall, landscaped garden, jogging track, kids’ play area, yoga & meditation zone, party lawn, senior citizen area, creche, library, amphitheater, EV charging stations, CCTV surveillance, and more.
Atul Serenity Hillfront Mulund offers seamless connectivity with location advantages Eastern Express Highway – 5 mins, Mulund Railway Station – 10 mins, JVLR – 15 mins, Powai and Thane – 20 mins, Eastern Freeway – 25 mins, Mumbai International Airport – 35 mins, Proximity to the upcoming Metro Line 4.
Atul Life Goregaon-Mulund Link Road, Mulund West Address Atul Codename the Hillfront Jay Shashtri Nagar, Guru Gobind Singh Marg, near Sai Baba Mandir, Mulund (W, Mulund Colony, Mumbai, 400082.

Atul Serenity Hillfront Overview

Project Name
Atul Serenity Hillfront
Location
Mulund West, Mumbai
Developer Name
Atul Projects
TOTAL TOWERS
2
FLOORS
47 Storey
APARTMENTS
2 & 3 BHK
AREA
691- 1000 Sqft
POSSESSION
Under Construction
RESEDENTIAL
PropertyAtul Serenity Hillfront Property Specification
| 20:80 plan, pay 20% now, nothing till possession. |
| Direct access to GMLR, Navi Mumbai, Central Mumbai, and Western suburbs. |
| Well-planned 2 BHK & 3 BHK |
| 60+ amenities, Billabong International School, retail plaza, and serene park. |
| Serene hill views enhancing value and wellbeing. |
Configuration & Price Of Atul Serenity Hillfront
| Type | Carpet Area (sq ft) | Price |
|---|---|---|
| 2 BHK | 691 sqft | Click for Price |
| 3 BHK | 1000 sqft | Click for Price |
Atul Serenity Hillfront Floor Plan

Atul-Codename-the-Hillfront-Floor-Plan

Atul-Codename-the-Hillfront-Master-Layout-Plan
Atul Serenity Hillfront Gallery
Elevation Images

Atul-serenity-the-Hillfront-elevation-image

Atul-serenity-the-Hillfront-elevation-image-2
Sample Flat Photos

Atul-serenity-the-Hillfront-setting-area

Atul-serenity-the-Hillfront-swimming-pool

Atul-serenity-the-Hillfront-tennis-play-area

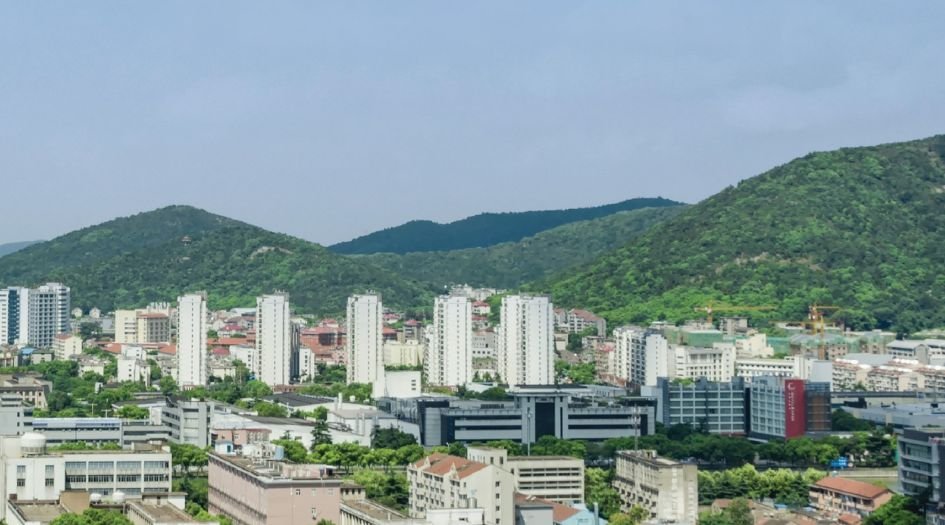
Atul-Life-Actual-City-View

Atul-serenity-Actual-View
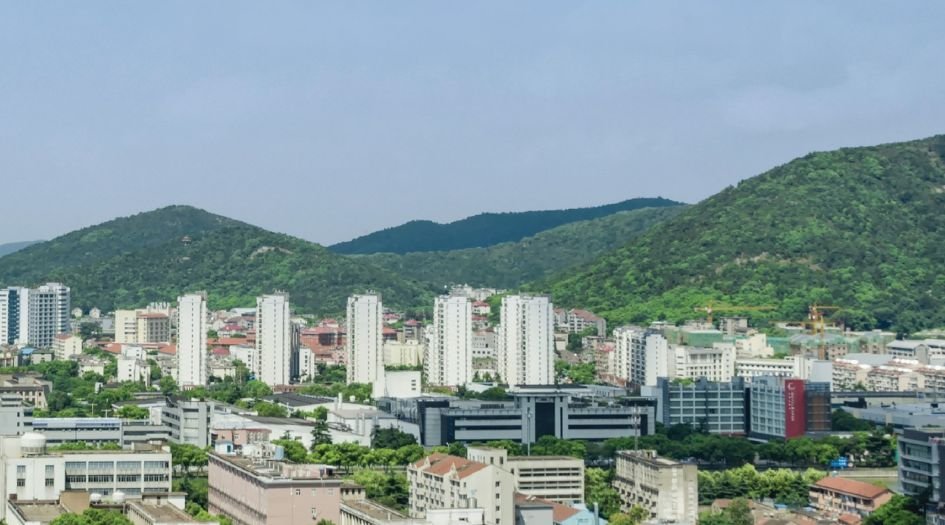
Atul-Life-Actul-Hill-View
External Amenities
- Clubhouse
- Swimming Pool
- Gymnasium
- Indoor Games Room
- Multipurpose Hall
- Landscaped Garden
- Jogging Track
- Kids’ Play Area
- Senior Citizen Zone
- Yoga and Meditation Area
- Amphitheatre
- Party Lawn
- Library
- Co-working Space
- Creche
- Mini Theatre
- High-speed Elevators
- 5 Levels of Parking
- 24x7 Security
- CCTV Surveillance
- Intercom Facility
- Power Backup
- EV Charging Stations
Internal Features
- Balconies/Terraces: Private spaces for relaxation and fresh air.
- Quality Flooring: Premium tiles or hardwood for a stylish finish.
- Modern Kitchens: Equipped with granite countertops and branded appliances.
- Spacious Living Areas: Designed for openness with natural light.
- Energy Efficiency: Uses sustainable lighting and efficient appliances.
- Luxurious Bathrooms: Fitted with modern fixtures and comfort features.

Atul Projects
Atul Projects Mumbai offers premium interior features, including spacious, open living areas with plenty of natural light and modern kitchens equipped with high-end appliances and granite countertops. Luxurious bathrooms feature contemporary fixtures and spa-like amenities, while private balconies or terraces provide dedicated outdoor relaxation spaces. Residents benefit from energy-efficient lighting and appliances, along with stylish hardwood or premium tile flooring, creating an elegant and comfortable living environment.
Enquire Now
Atul Serenity Hillfront Construction Status


Atul Serenity Hillfront Location
Atul Serenity Hillfront Sales Gallery / Office Address & Experience Center
Atul Codename the Hillfront, Jay Shashtri Nagar, Guru Gobind Singh Marg, near Sai Baba Mandir, Mulund (W, Mulund Colony, Mumbai, 400082
Atul Serenity Hillfront MahaRera
Atul-Serenity-Hillfront-Mulund-Hills-P51800055779
The website project is registered under maharera.maharashtra.gov.in
Frequently Asked Question
The project is located in Mulund West, Mumbai, near Billabong High International School and close to Mulund Hills.
The project is developed by Atul Projects India Ltd.
Atul Serenity Hillfront offers 2 BHK and 3 BHK apartments with large balconies. The carpet areas range from 691 to 828 sqft for 2 BHK and 1000 to 1075 sqft for 3 BHK units.
Residents at Atul Serenity Hillfront can enjoy various amenities, including a badminton court, indoor games, a kid's play area, a jogging track, a swimming pool, and a gymnasium.
The information provided on this website is intended exclusively for informational purposes and should not be construed as an offer of services. This site is managed by a RERA authorized real estate agent namely Digipace Consulting (OPC) Private Limited (Registered Agent bearing RERA No: A51700026634).
This website is a digital promotional showcase managed by
Digipace Consulting (OPC) Private Limited,
an independent, MahaRERA-registered real estate agent bearing
MahaRERA Real Estate Agent Registration No. A51700026634.
The project showcased herein, Atul Serenity Hillfront, is a registered real estate project developed by Atul Projects, bearing MahaRERA Project Registration Number: Atul-Serenity-Hillfront-Mulund-Hills-P51800055779. All project-related particulars, including specifications, configurations, dynamic floor plans, and layout designs, are provided for consumer awareness and initial guidancee.
The text, representations, layout diagrams, and computer-generated mockups or images used on this portal are artist impressions and are indicative only. The final terms, pricing structure, dynamic stock availability, and specific project timelines are subject to change as per the promoter/developer’s updates or market modifications. In strict alignment with the Real Estate (Regulation and Development) Act, 2016 (RERA), all buyers are encouraged to independently verify all verified files, sanctioned building plans, and project progress statuses on the official MahaRERA website at https://maharera.maharashtra.gov.in under the registered project number before making any booking or financial commitment.
Digipace Consulting (OPC) Private Limited functions purely as an authorized sourcing/facilitating partner and shall not be held liable for any unilateral alterations made by the developer to the underlying layout or project construct.
-05082026091806.png)